Mobile Tiny Home / Office on Trailer
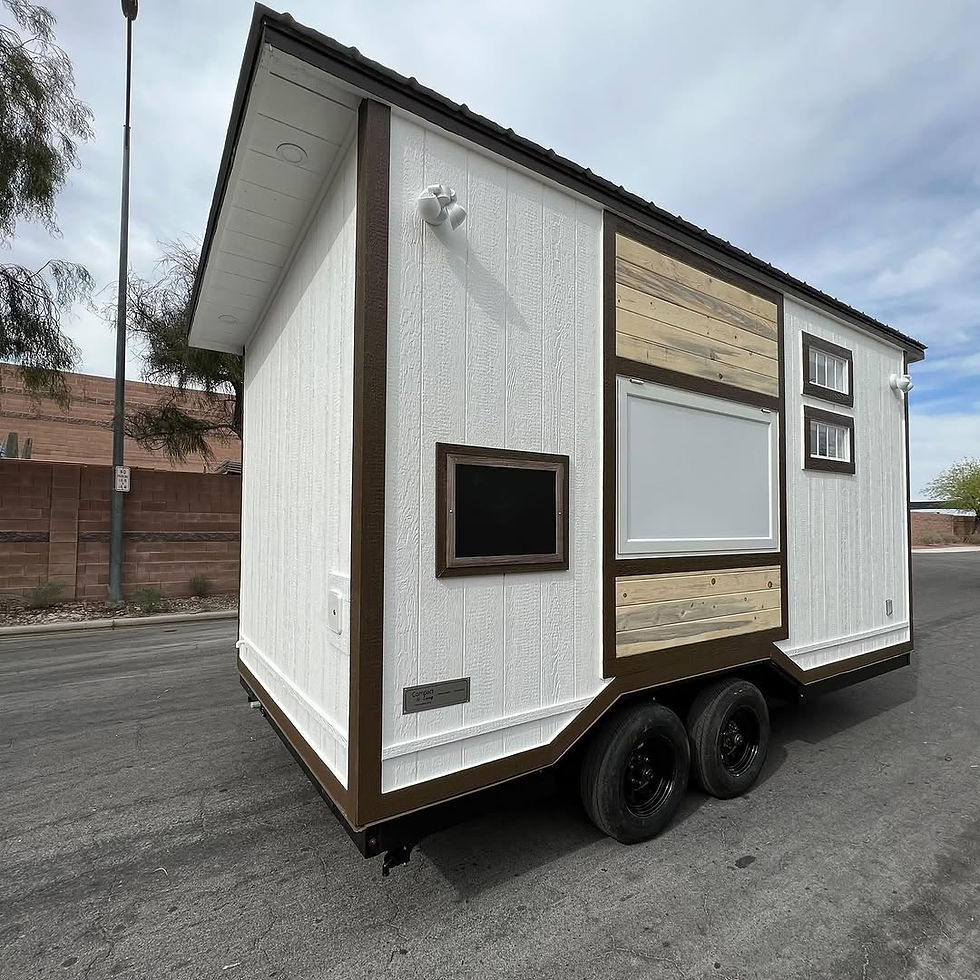
A modern mobile modular cabin built on a tandem-axle trailer, designed to provide a compact and relocatable space for accommodation, office or commercial use. The unit features a contemporary charcoal/black exterior finish, large windows and a practical road-mobile configuration.
The raised roof profile provides additional internal height, while the large front and side windows allow excellent natural light into the interior.
Key Features
Mobile modular / tiny home construction
Heavy-duty trailer-mounted structure
Tandem-axle trailer configuration
Contemporary charcoal/black exterior finish
Horizontal exterior cladding
Large front picture window
Aluminium-framed side sliding window
Side personnel entrance door
Raised roof design for increased internal height
Pitched/sloping weather-resistant roof
Exterior marker/safety lights
Stabilising/support legs
Compact relocatable design
Provision for insulated walls and ceiling
Provision for internal electrical installation
Interior lighting and plug points can be incorporated
Plumbing and bathroom facilities available as options
Kitchenette installation available
Air-conditioning available as an option
Custom internal layouts available
Interior
The interior can be configured according to the intended application, with options for a sleeping area, kitchenette, bathroom, storage, workspace or living area. The large windows provide natural lighting and create a more spacious interior feel.
Ideal Applications
Suitable for tiny homes, mobile offices, guest accommodation, holiday cabins, site accommodation, mobile studios, security accommodation and temporary living facilities.
A compact and versatile trailer-mounted modular unit combining mobility, modern styling and flexible interior configuration.