


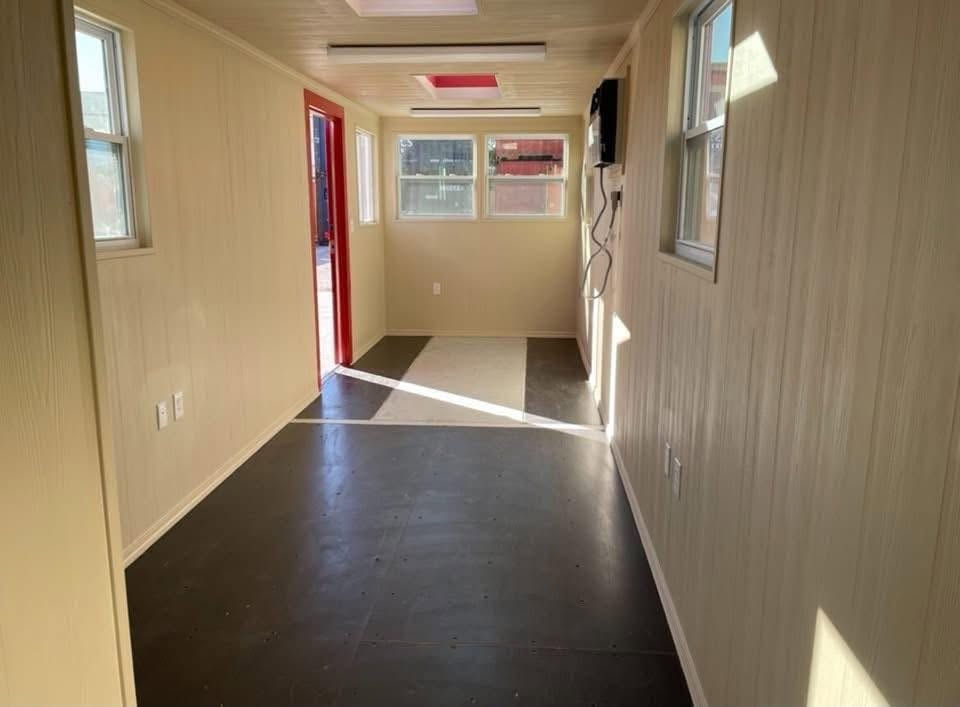

12M / 40FT CONVERTED OFFICE CONTAINER
Size: 12.19m (L) × 2.44m (W) × 2.59m (H)
Type: 40ft Converted Office / Site Accommodation Container
Condition: Refurbished and Professionally Converted
Construction: Heavy-duty steel shipping container
Layout: Open-plan office/workspace with provision for separate internal room if required
External Finish: Surface prepared and professionally painted
Doors: 1 × Steel personnel entrance door plus original double cargo doors retained
Windows: Multiple aluminium-framed opening windows positioned along the sides and end of the container
Skylights: 2 × Roof skylights for additional natural lighting
Insulation: Walls and ceiling fully insulated for improved thermal performance
Internal Wall Finish: Smooth insulated wall panelling
Ceiling: Insulated and lined ceiling with neat trims
Flooring: Heavy-duty commercial vinyl flooring / finished container flooring
Electrical: Complete 220–240V electrical installation
Lighting: LED/fluorescent-style ceiling lighting
Plug Points: Multiple electrical socket outlets throughout
Distribution Board: Electrical DB board with circuit protection
Ventilation: Opening windows providing natural ventilation
Security: Lockable steel personnel door and secure window frames
Weatherproofing: Wind and watertight construction
Approx. Internal Dimensions: 11.9m (L) × 2.25m (W) × 2.35m (H) after insulation and lining
Approx. Usable Floor Area: 26–27m²
Mobility: Crane-liftable and relocatable
Suitable For: Site Office, Construction Office, Administration Office, Classroom, Training Room, Staff Accommodation, Meeting Room, Project Office or Portable Workspace.